Showing posts with label IKEA. Show all posts

Monday, January 31, 2011

Delicate Kickboards


On Sunday, Pete worked on and finished the kickboards in the kitchen. We opted for a stainless steel finish. Like our other kitchen components, they were from IKEA.

We purchased two packs. From that, Pete managed to fit an extra offcut on the side gap where the fridge is (not shown in pictures).

They are pretty basic bits of MDF covered in aluminium look contact. Not even a thin sheet of real metal!) They attach to the legs with the clips that were supplied in the pack. Pete finished it with a clear waterproof filler on the edges.

Here's the before and after. Everything in the photo below is now DONE! Like a snippet into the near future..

Thursday, December 9, 2010

Whats Cooking Good Looking?


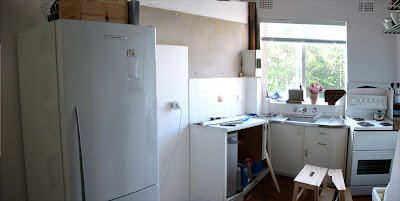
The kitchen we had for the last couple of months was getting to be unbearable. Check out the before shots. YUCK with a capital Ugh!


With a fresh start. Demolition took a couple of days. The tiles were really hard to get off the wall. and the cork like underlay which protected the original vinyl tiles was a nightmare. We used the power drill mainly with a jackhammer type chisel end to remove it. It was incredibly noisy and we went from the blocks least liked to most hated neighbours. The plumber disconnected the hotwater system and modified the existing tap sockets. Bill the electrician removed the oven. (Which we've recently sold on ebay for a bit of extra pocket money.)


Peg worked through the weekend and I joined in on Monday/Tuesday just passed. We had 3 days to complete the kitchen and on the 4th day, installation of the hotwater system, sink and taps as well as the lights, oven, cooktop and rangehood installation. We were overtime. Rescheduled the electrician. Fit in the plumber in the afternoon instead of the morning. The modified cabinet in the corner was a killer and the benchtop was almost chucked in the bin ready to start again. The masons mitre join (which connects the two pieces of benchtop in the corner) seemed straightforward but was a real bugger to get right. Only one second chance for a recut (which was really a trim) to realign or the whole slab would be history. It worked out in the end but it was one of the hardest tasks of the kitchen building process.


So this is where we're up to. ALMOST finished the most of the cabinetry. Waiting on a few cabinet drawer fronts from IKEA and eventually a splashback and floor will slot in. Handles are in the works and will be attached soon.


Tuesday, November 30, 2010

A Kitchen Update: Update.

We have installed the high wall cabinets.


Pete has also demolished the original pantry/cabinet that was located on the opposite wall. Most of our kitchen belongings are sitting in half made ikea base drawers and we were able to fit the crockery and other large items in the cabinets. It was really tricky to patch the concrete wall behind the cabinet as it was the original unpainted concrete with a thick line of paint on the edge. I'm thinking this wall will be painted a dark grey colour, we will wait until the rest of the kitchen is in before we finish that wall though.


Spot the difference:

Monday, November 15, 2010

Degaustration - Hors d'oeuvre

Somethings a little different to the way it was before. But just a bit. We put up our first cabinets. Doing them in installments so its not too overwhelming. All the wall cabinets are actually "Fan Cabinets" from IKEA but they are exactly the same as regular cupboards. They fit really well as a group of three. They are also a nice square shape and are really functional because the doors aren't too big. (56cm x 60cm).

Remember before:

And after:

We are going to place cabinets above for things that we use less often. Stylish AND functional. It's what IKEA is all about isn't it...These will be fan cabinets (35cm x 60cm). The doors arrive in a protective blue coating. The finish is Faktum Abstrakt in white. For a while I was thinking of making a couple of cabinets a feature by buying grey doors, but decided against it because you really cant beat just white for such a small space. Pete also concreted the routing job from when Bill the electrician relocated the fuse box.


The trouble with IKEA is working around their limited sizes. We wanted to build the rangehood INTO the cabinet so that it was hidden. This was something that we had in our rental at Cooper street and we really liked the look. Naturally IKEA does not accommodate for altering. They supply flatpack cabinets. Simple shapes, limited sizes.
Now how clever is this: The stainless steel pull out front of the rangehood was removed and replaced with a drawer front. (These can be purchased as a single item for a few bucks from IKEA.) It is in the same Abstrakt White finish as the doors. The rangehood is recirculating (ie: not ducted) by Omega.
Pete cut down the back and a shelf to fit in the fuse box. All shelves are purchased seperatley because the fan cabinets do not come with shelves.

Below: I realise now after taking this picture that I forgot to peel off a strip of the protective coating from the bottom of one of the doors!


And what did I do? I helped to lift one cabinet and went to work all weekend. I come home and discover this monolithic existence that has landed in our kitchen. Its pretty awesome to see our space change so quickly now.


Monday, November 8, 2010

Ikea? Ok Yah.

Very soon we will be working on the kitchen which will be very exciting because just look at the current state of our kitchen (chopped together because its so small, I cant fit it in one shot!!). I love cooking (almost as much as I love cookbooks)...anyway, its hard having anyone over for lunch or dinner because there's nowhere to sit and its been really tough cooking under these conditions.We only have about a quarter of our kitchen stuff unpacked from boxes. The hardest thing is baking cakes. Almost impossible but where theres sugar, theres a way.

After much consideration, months and months worth, then some reconsideration, this is the best layout we have come up with. Maybe not THE best priced, or THE most stylish or THE most functional but it is the most of all these things with only compromising on some things. If that makes sense. For example, the fridge will remain free standing, but because flat-pack DIY kitchens offer limited sized cabinets, nothing quite worked without adding a huge cost and dodgy patch ups. We could have gone for just three large overhead cabinets instead of six, but aesthetically six look good. We went for two sets of drawers even though drawers are probably the most expensive component to a kitchen, but these will be really functional (hate reaching to the back of cupboards for things that we will need to use often.)

The sink and hotwater system will stay in place to save on costs from the plumber. Wish we could have fit in a front loader washing machine, but not enough space. We wont be putting in a dishwasher and we don't use a microwave so saved on space there too.


We are going with IKEA because its well priced, offers a good selection of different shaped cabinets and they are actually pretty good quality. Plus they are stylish and have nice finishes.
We are going for a White Abstrakt finish, aluminuim kick-board (you don't see as many scuff marks) and laminate bench top (about a third of the cost of stone and half of wood). Minimal handles.

Wednesday, September 1, 2010

Besta Burs Storage Solution

During our shopping spree at IKEA a couple of months ago, we were looking at storage solutions. Getting things off the ground when your in a small space is a great tip. If any store understands small spaces and storage, its IKEA. Now don't think our house is going to be an IKEA house. because yes I admit there's a lot of crappy stuff there (like signed framed Matisse prints and canvas art) and poor quality stuff too so we were cautious in our selection. This wall storage is called Besta Burs and its intended to store DVDs above your 1800mm wide flat-screen TV, but seeing as we don't have a TV or many DVDs we were planning on putting it above the computer for office storage.
However, it didnt really suit and after we put it together, we couldnt take it back! so we looked at options around the unit and felt it was well suited above the bed. About the same width as a queen bed and easy to reach, it now is used as a medicine cabinet, also storing out hairdryer, tissues, haircare, toiletries - all things that we wont be able to fit in out TINY EN-SUITE SIZED bathroom. After much convincing Pete agrees it looks pretty good too.


The swatch of paper is wallpaper by Cole and Son. We are pretty sure this is print that we are going to use to wallpaper this wall behind the bed in the bedroom. Will our house look like a Cafe? Maybe. Will it look dated in a few years? Perhaps. Is it money better spent on something else? Possibly. But every time I look at it, I will feel really happy and may even sleep with my head at the base of the bed just so I can sit and stare at it for many happy hours.